
Storm line open 24/7 · (406) 555-0142
Serving the Ashford ValleyMon–Fri 07:00–18:00 · Sat 08:00–13:00
Next free inspection Tue 11:30
06 · Ventilation & skylights
A hot, damp attic shortens the life of any roof. We balance intake and exhaust vents, and install or reflash skylights so they stop being the first place a roof leaks.
(Who it is for)
Most ventilation problems show up somewhere else first: in the shingles, in the ceilings, or as ice at the eaves.
Warm attic air melts snow, which refreezes at the cold overhang and backs up under the shingles.
Moist house air condensing on the cold underside of the deck in winter.
Blistering and curling years early, especially over a hot attic.
Mould on the underside of the deck, usually near bathroom fans that vent into the attic.
Brown rings around the shaft, or drips in heavy rain only.
Heat radiating down from an unvented attic in summer.
(How it works)
Cool air comes in at the soffits, sweeps the underside of the deck and leaves at the ridge, carrying heat in summer and moisture in winter.
1 square foot (144 sq in) of net free vent area for every 300 square feet of attic floor, split half and half. Footages assume typical products: about 18 sq in per foot of ridge vent and 9 sq in per foot of continuous soffit vent. We check the maker's rating on every job.
| Attic | Net free area | Roughly |
|---|---|---|
| 1,000 sq ft attic floor | 480 sq in total · 240 in, 240 out | 14 ft ridge · 27 ft soffit |
| 1,500 sq ft attic floor | 720 sq in total · 360 in, 360 out | 20 ft ridge · 40 ft soffit |
| 2,000 sq ft attic floor | 960 sq in total · 480 in, 480 out | 27 ft ridge · 54 ft soffit |
| 2,500 sq ft attic floor | 1,200 sq in total · 600 in, 600 out | 34 ft ridge · 67 ft soffit |
(What is included)
Every job starts with the attic: temperature, moisture and a count of the vents you have.
Floor area, existing vent area, temperature and moisture readings. We work out what you have against what you need.
Continuous or individual soffit vents, with baffles so insulation does not block the airflow.
Shingle-over ridge vent cut in along the ridge. We remove mixed exhaust (box vents plus ridge vent) that short-circuits the airflow.
Ducted in insulated pipe out through a proper roof cap, not into the attic or the soffit.
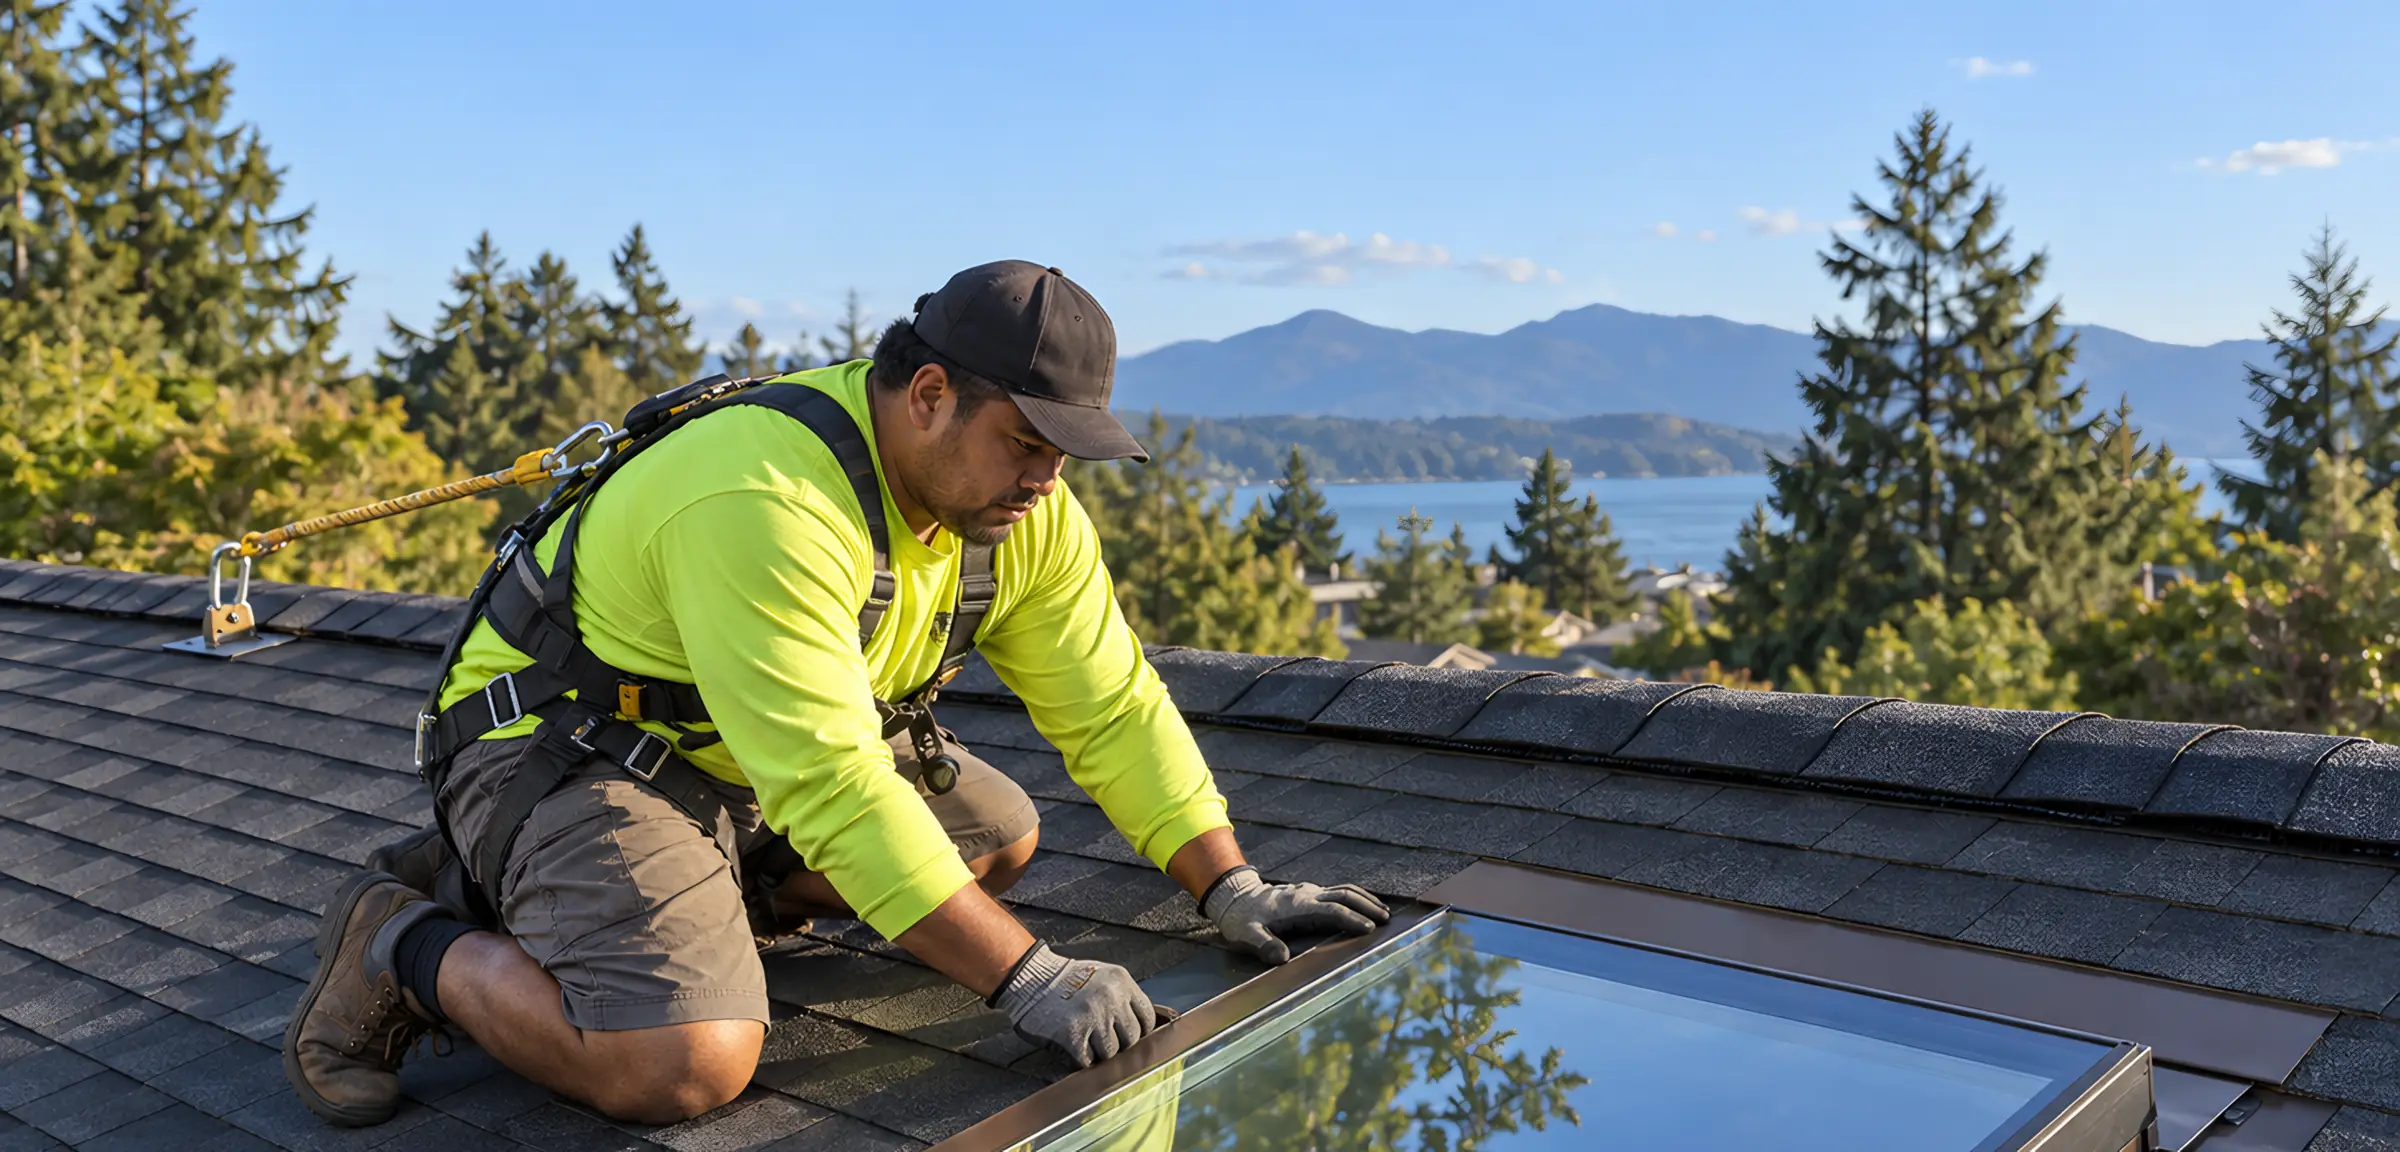
New manufacturer flashing kit and ice shield collar, with the shingles around it relaid.
New deck-mounted unit with its own kit, or removed and decked over if you would rather not have it.
(Skylights)
A skylight is a hole in the roof with a window in it. When it leaks, the flashing is usually the cause, not the glass.
New flashing kit and ice shield collar. From $690.
New deck-mounted unit with its own kit. From $1,850.
The kit is designed to go in with the roof, not cut in later.
Removed, decked over and shingled to match. From $980.
(How it runs)
Usually half a day, a full day with a skylight replacement.
Area measured, readings taken, photos of every vent and fan outlet.
What to add, what to close off, and the net free area before and after, in writing within 48 hours.
Soffit vents and baffles, then the ridge cut and vent. Fans ducted out through the roof.
A second temperature and moisture check in the next season, sent to you with the photos.
(Price guide)
Including materials, labour and making good the shingles around the work.
| Job | What it covers | Guide price |
|---|---|---|
| Ridge vent conversion | Cut in shingle-over vent, up to 40 ft, close off old box vents | $690–$1,100 |
| Continuous soffit intake | Per foot, with baffles in each rafter bay | $12–$18 / ft |
| Bathroom fan ducted through the roof | Insulated duct, new roof cap and flashing | $420–$650 |
| Skylight reflash | Existing unit, new flashing kit and ice shield collar | $690–$1,050 |
| Skylight replacement | Deck-mounted, fixed 2 × 4 ft unit with kit | $1,850–$2,900 |
| Remove skylight and deck over | Shingled to match, ceiling left ready for plaster | $980–$1,500 |
(Projects)
(Questions)
Still unsure what your roof needs?
Book a free inspectionThe usual rule is 1 square foot of net free vent area for every 300 square feet of attic floor, split evenly between intake low down and exhaust at the ridge. The table above works it through for common attic sizes.
It is rare, but mixing exhaust types (box vents plus a ridge vent, or a powered fan plus a ridge vent) can pull air from the wrong place. More exhaust than intake can also pull conditioned air from the house.
If the skylight is more than 15 years old, usually yes. Its flashing kit is designed to be installed with the roof, and replacing it later means cutting into new shingles.
Rarely. It is usually the flashing, or condensation running off the inside of the glass. We check both before recommending anything.
(Roof notes)
(Free inspection)
We measure what you have against what you need and send a balanced plan in writing within 48 hours.